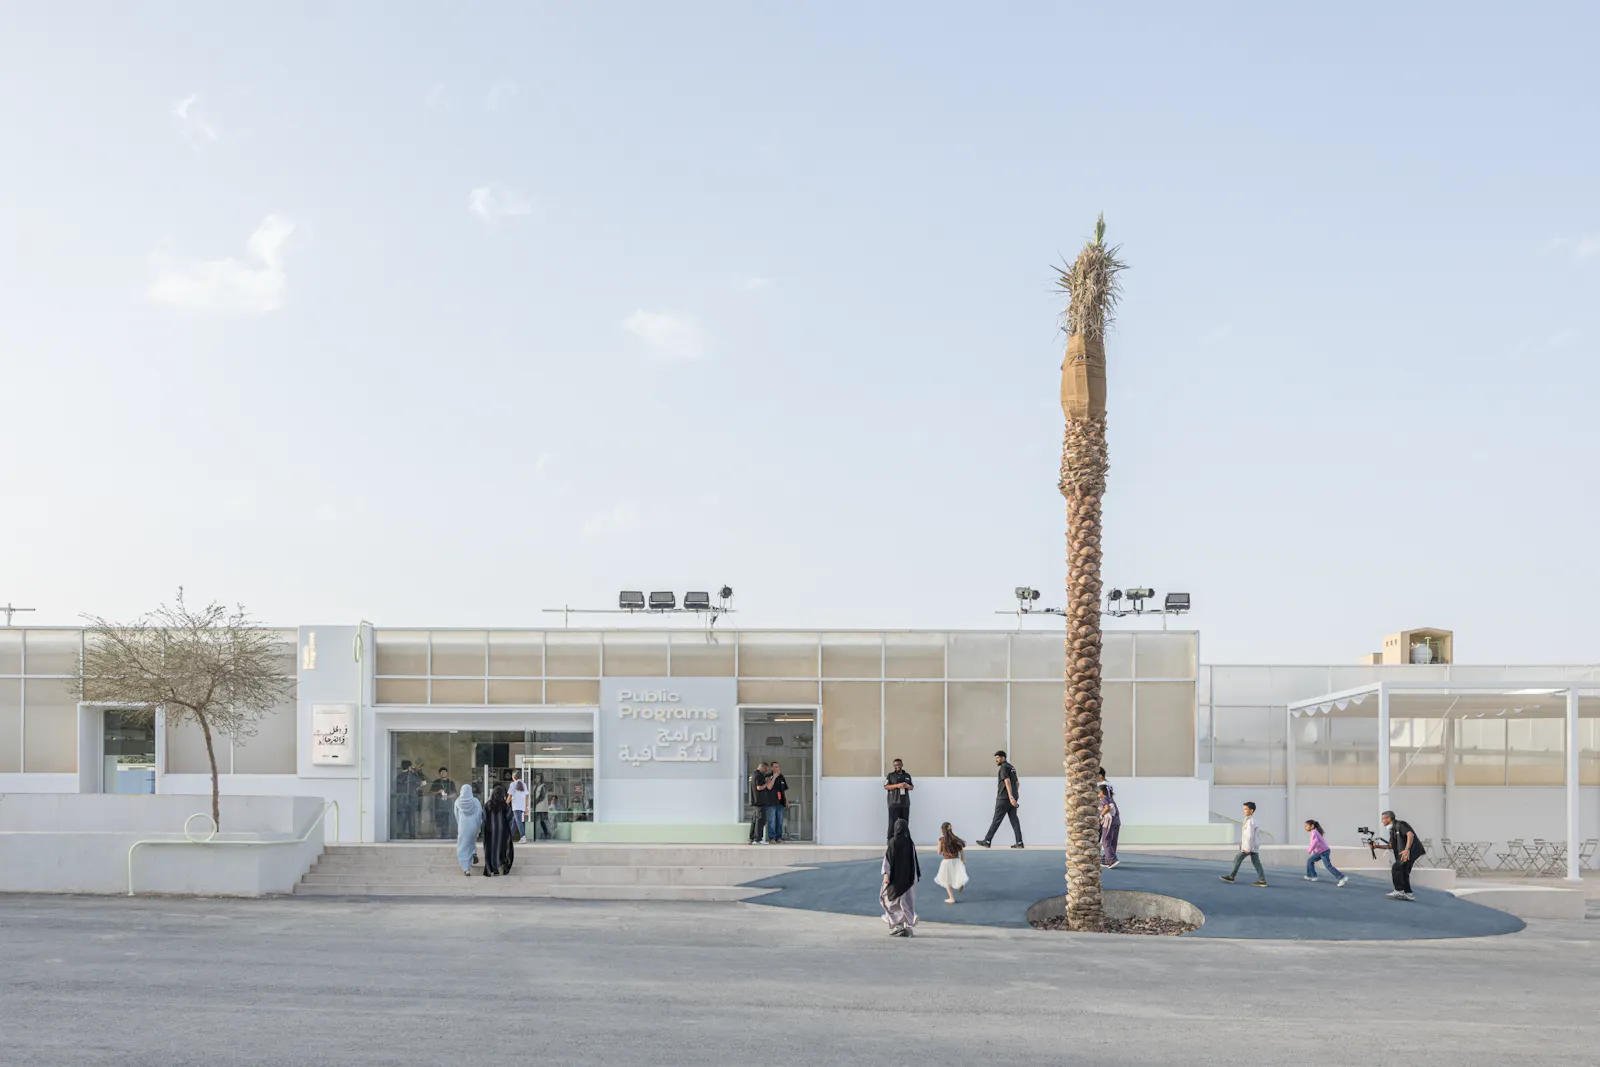
The Public Programs Building is a prototype for a new type of agile public platform, designed by Ariel André - GOLEM for the Diriyah Biennale Foundation in Riyadh, Saudi Arabia.
Set in the heart of JAX Arts District, a former industrial area now home to a contemporary art biennale, artists’ studios, art galleries, creative agencies, and a national art museum, the building extends the cultural hub with a year-round platform for workshops, panels, and creative gatherings. Developed in close collaboration with the Saudi institution from ceiling to door handles, it responds to the layered cultures, ages and forms of engagement of its users, enabling a continuous feedback loop between the Foundation’s programming and its publics.
It brings together a café, library, lounge, co-working areas, ceramics and glass workshops, print room, youth studio, exterior seating, ramps, and custom furniture as one agile cultural organism for the Kingdom’s capital city.
Arabian agility
Construction is globalisation with a hard hat: concrete ground beams, steel profiles, composite panels, tempered glass, the entire planet is now building from the same kit of parts.
Yet these materials carry different potentials depending on the culture in which they are deployed. In a Western institutional context still haunted by the European obsession with the illusory permanence of stone, plasterboard is asked to perform longevity, a hollow-bodied fast-aging mime.
In the Arabian Gulf, a context nurtured by the agility of nomadic architecture and by the constant maintenance of earthen cities such as Diriyah, where the project stands, the plasterboard is perceived as lighter and more available to change. It can be cut, pierced, patched, moved, torn, and rebuilt in a day.
This became clear from the beginning of the project: in a context where public culture is being rapidly reconfigured and a wall can move at the snap of a finger, a finished building is condemned to a premature death. To endure, the building must remain agile, absorb modifications, and turn future adaptations into part of its architecture.
Transformative reuse

Originally a wood storage warehouse, later adapted by Bricklab within the wider JAX context now masterplanned by OMA, the building was reoriented by Ariel André - GOLEM through an unexpected gesture: opening it toward the city. Through contrasted color spills inside and outside the building, the project respects the previous interventions by making clear what was inherited and what has been added.
Consideration
Jean Nouvel once described architecture as the petrification of a moment of culture. In Riyadh, the challenge is different: what architecture should petrify when culture itself is moving at high speed?
The building addresses a diverse local and global audience, where a Saudi mentor of Palestinian-Jordanian descent may lead a workshop for a Saudi woman in an abaya, a Kuwaiti woman in a niqab, a German tourist in jeans, and a Turkish-French resident in a sports jacket. These publics bring different habits, body postures, degrees of privacy, and ways of gathering into the same institution. It was therefore vital to approach the project from multiple standpoints, so that each user could feel addressed, and therefore welcome.
Living organism
The color and form strategy draws from international conventions on cellular imagery, where membranes and organelles remain distinct while forming one coherent living organism, translating the building into a composite system of rooms, furniture, thresholds, and interdependent zones that stay legible, and keep the whole in constant adaptive movement.
Outreach
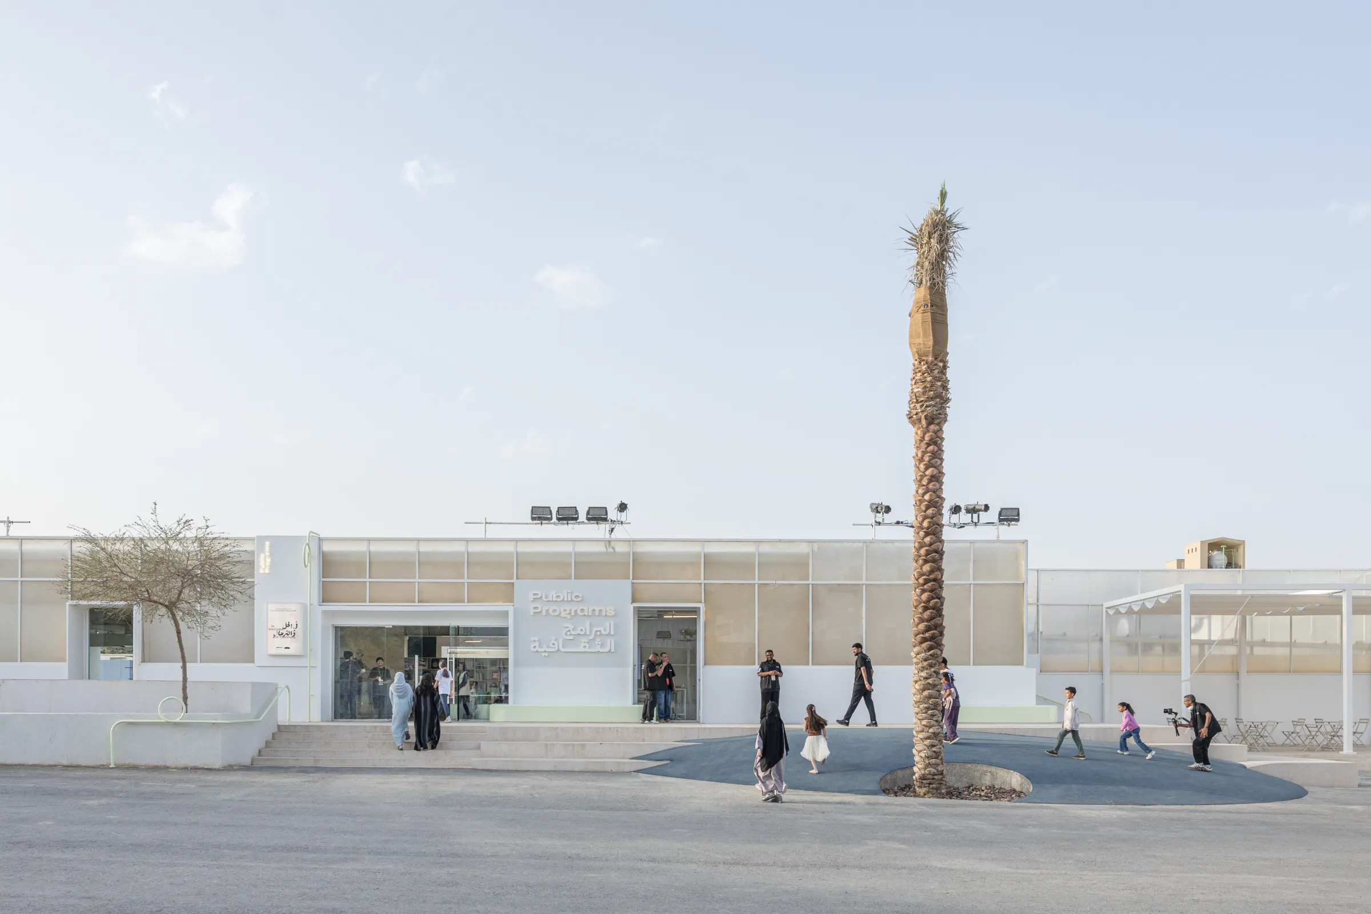
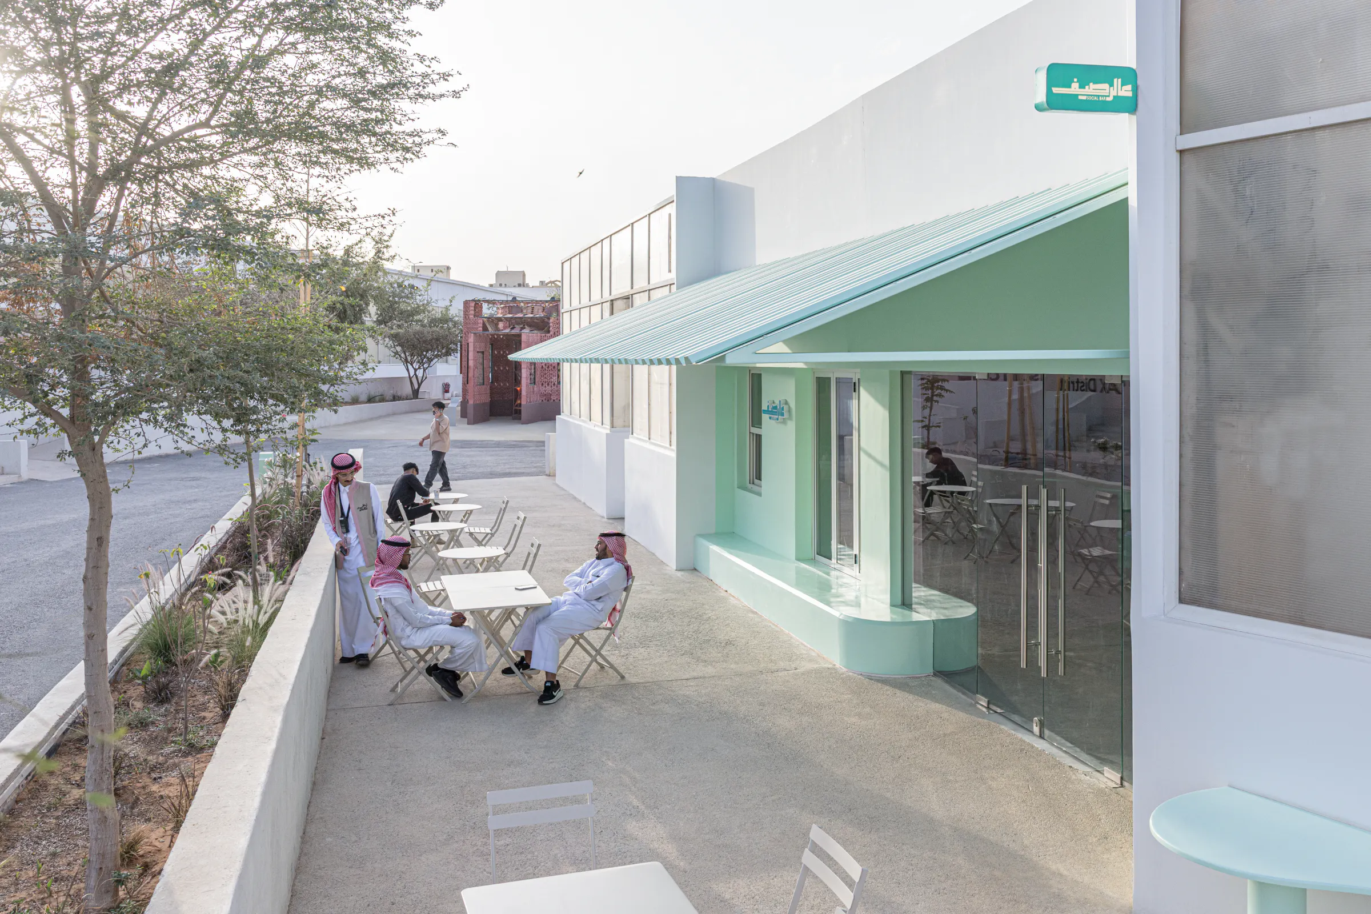
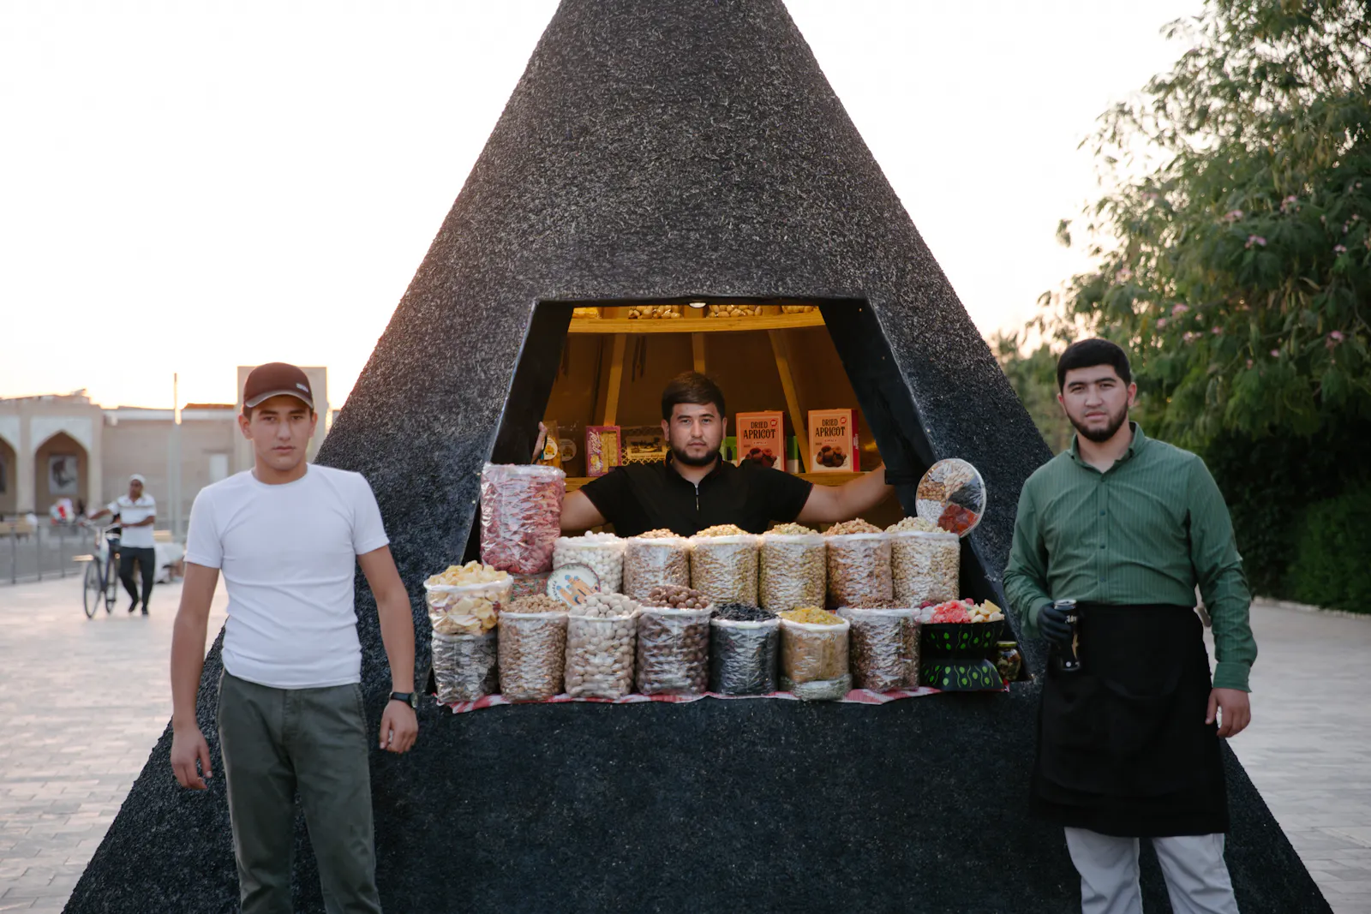
The looped text-less signage turning into handrails, long benches and café awnings pierce through the windows and façades, signaling and spreading the generosity of the Public Programs Building onto the surrounding public space.
Its contrasting colors in an ocean of white make the institution visible from a distance, turning it into a landmark and a meeting point within JAX.
The café awning, exterior benches, and palm tree produce shade, pause, and comfort, allowing the building to host people before they even enter it.

DUH!N extends this logic as an experimental and transformative approach to accessibility: starting from the experience of wheelchair and stroller users, it transforms the ramp into a shared urban device, a seat, a playground, a small landscape that improve the experience for everyone.
Foyer - open space
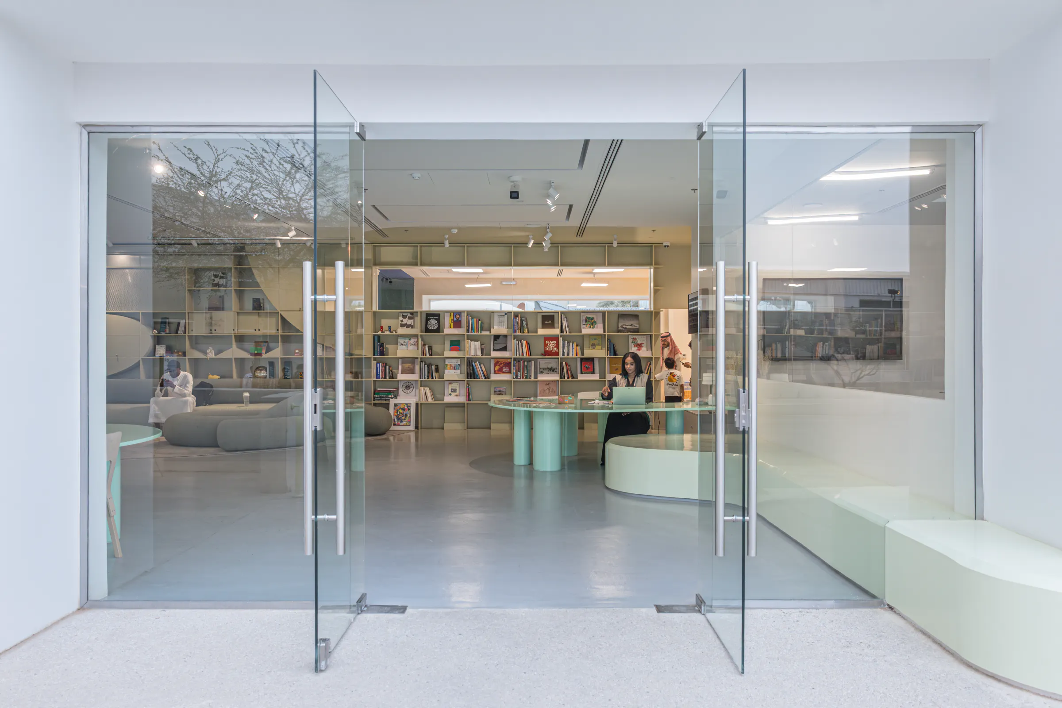
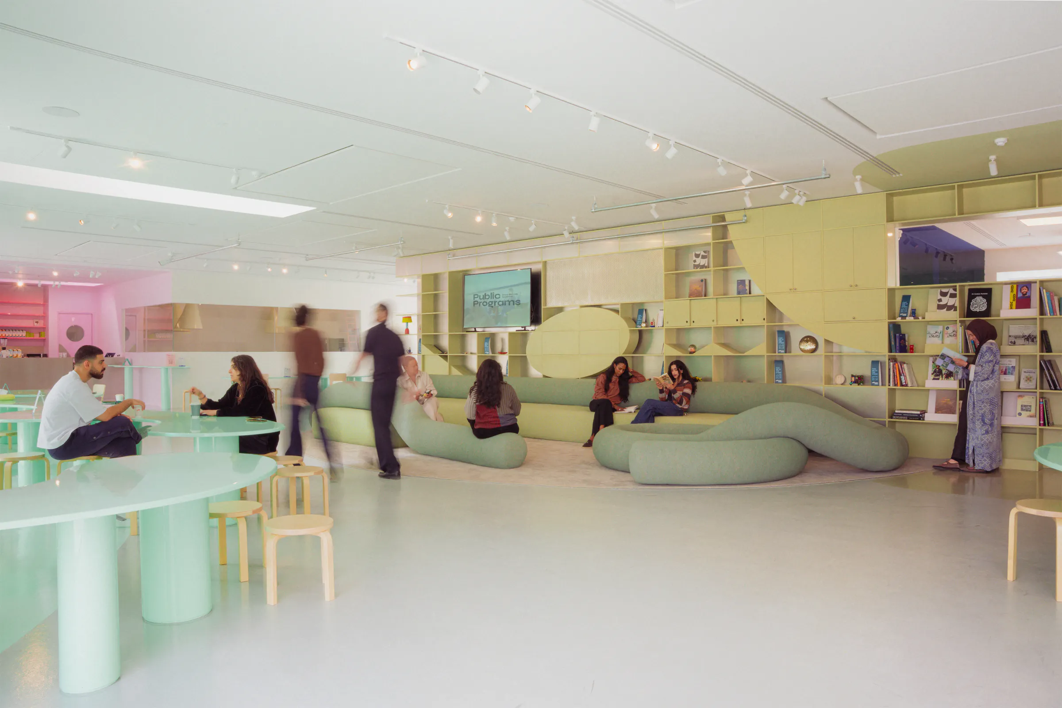
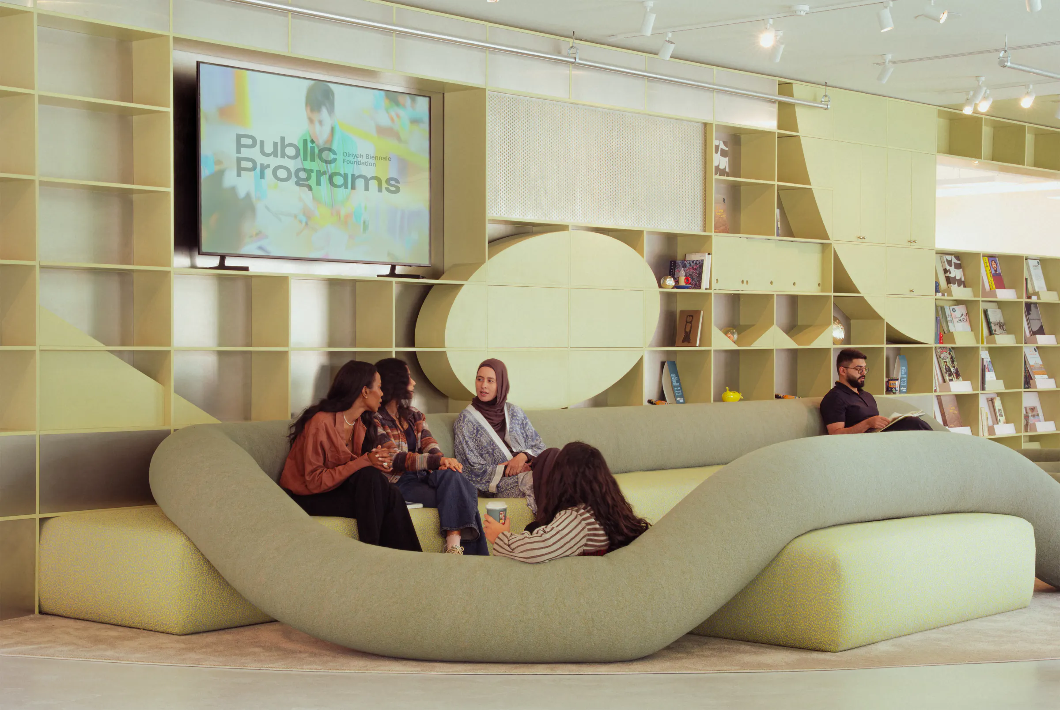
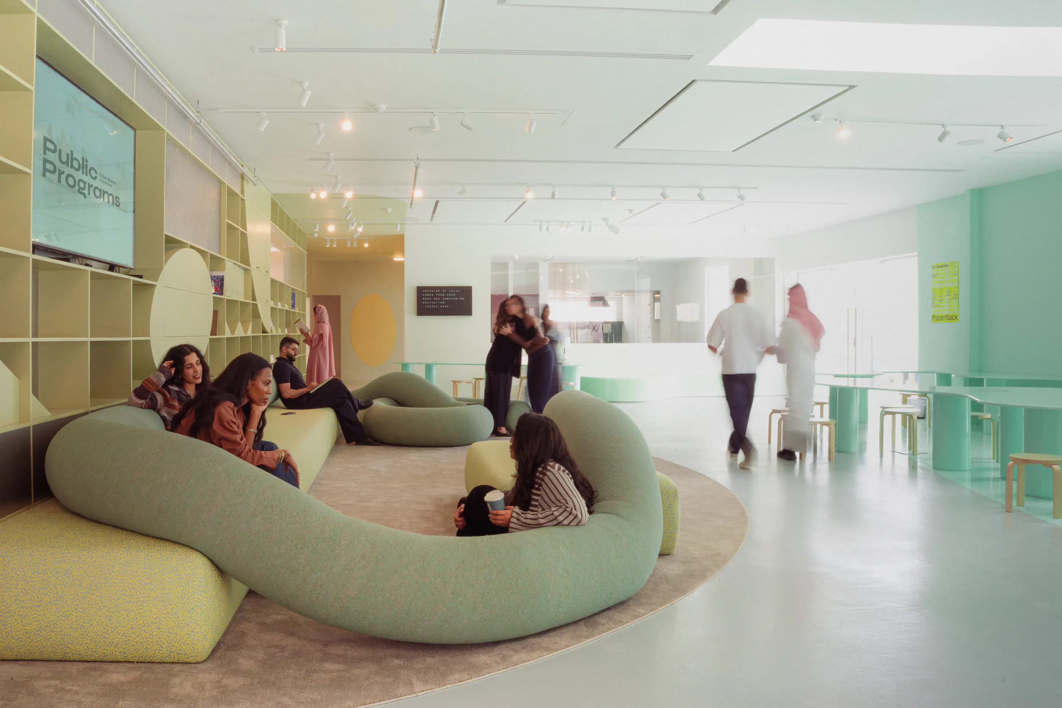
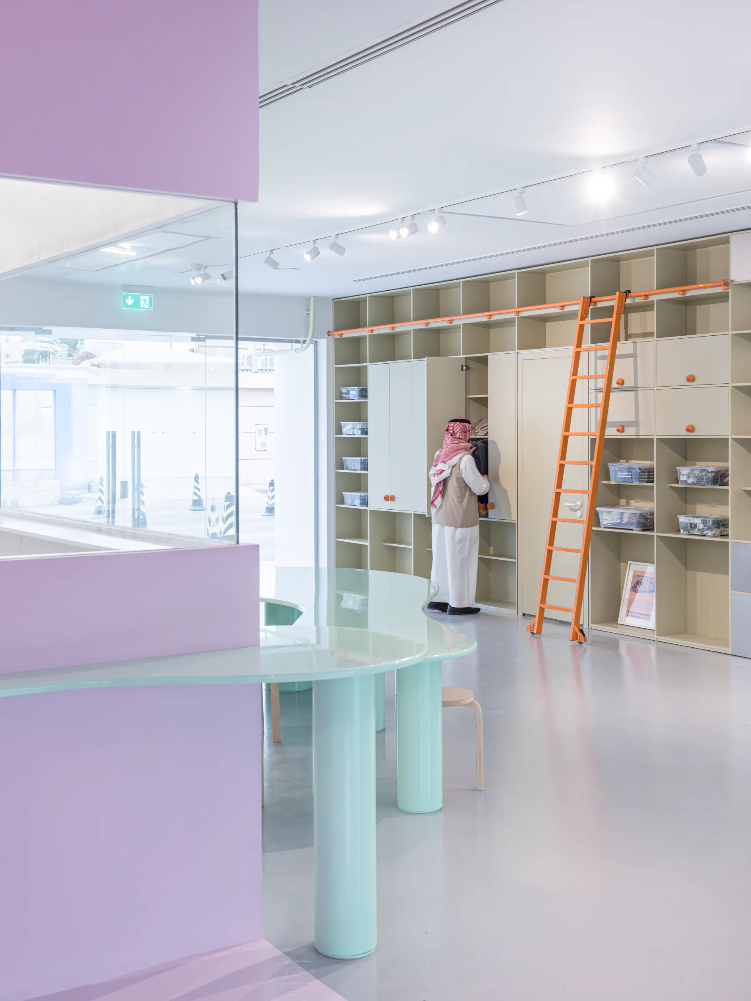
Reception desks, café, library, lounge, co-working tables, open storage, gathering areas, and informal seating are brought together in one large open field. From this central space through generous openings, all workshop rooms are visible at a glance, each one identified by its own color, allowing visitors to understand the building directly as soon as they step in and regardless of their spoken language or literacy.
Foyer - amoeba tables
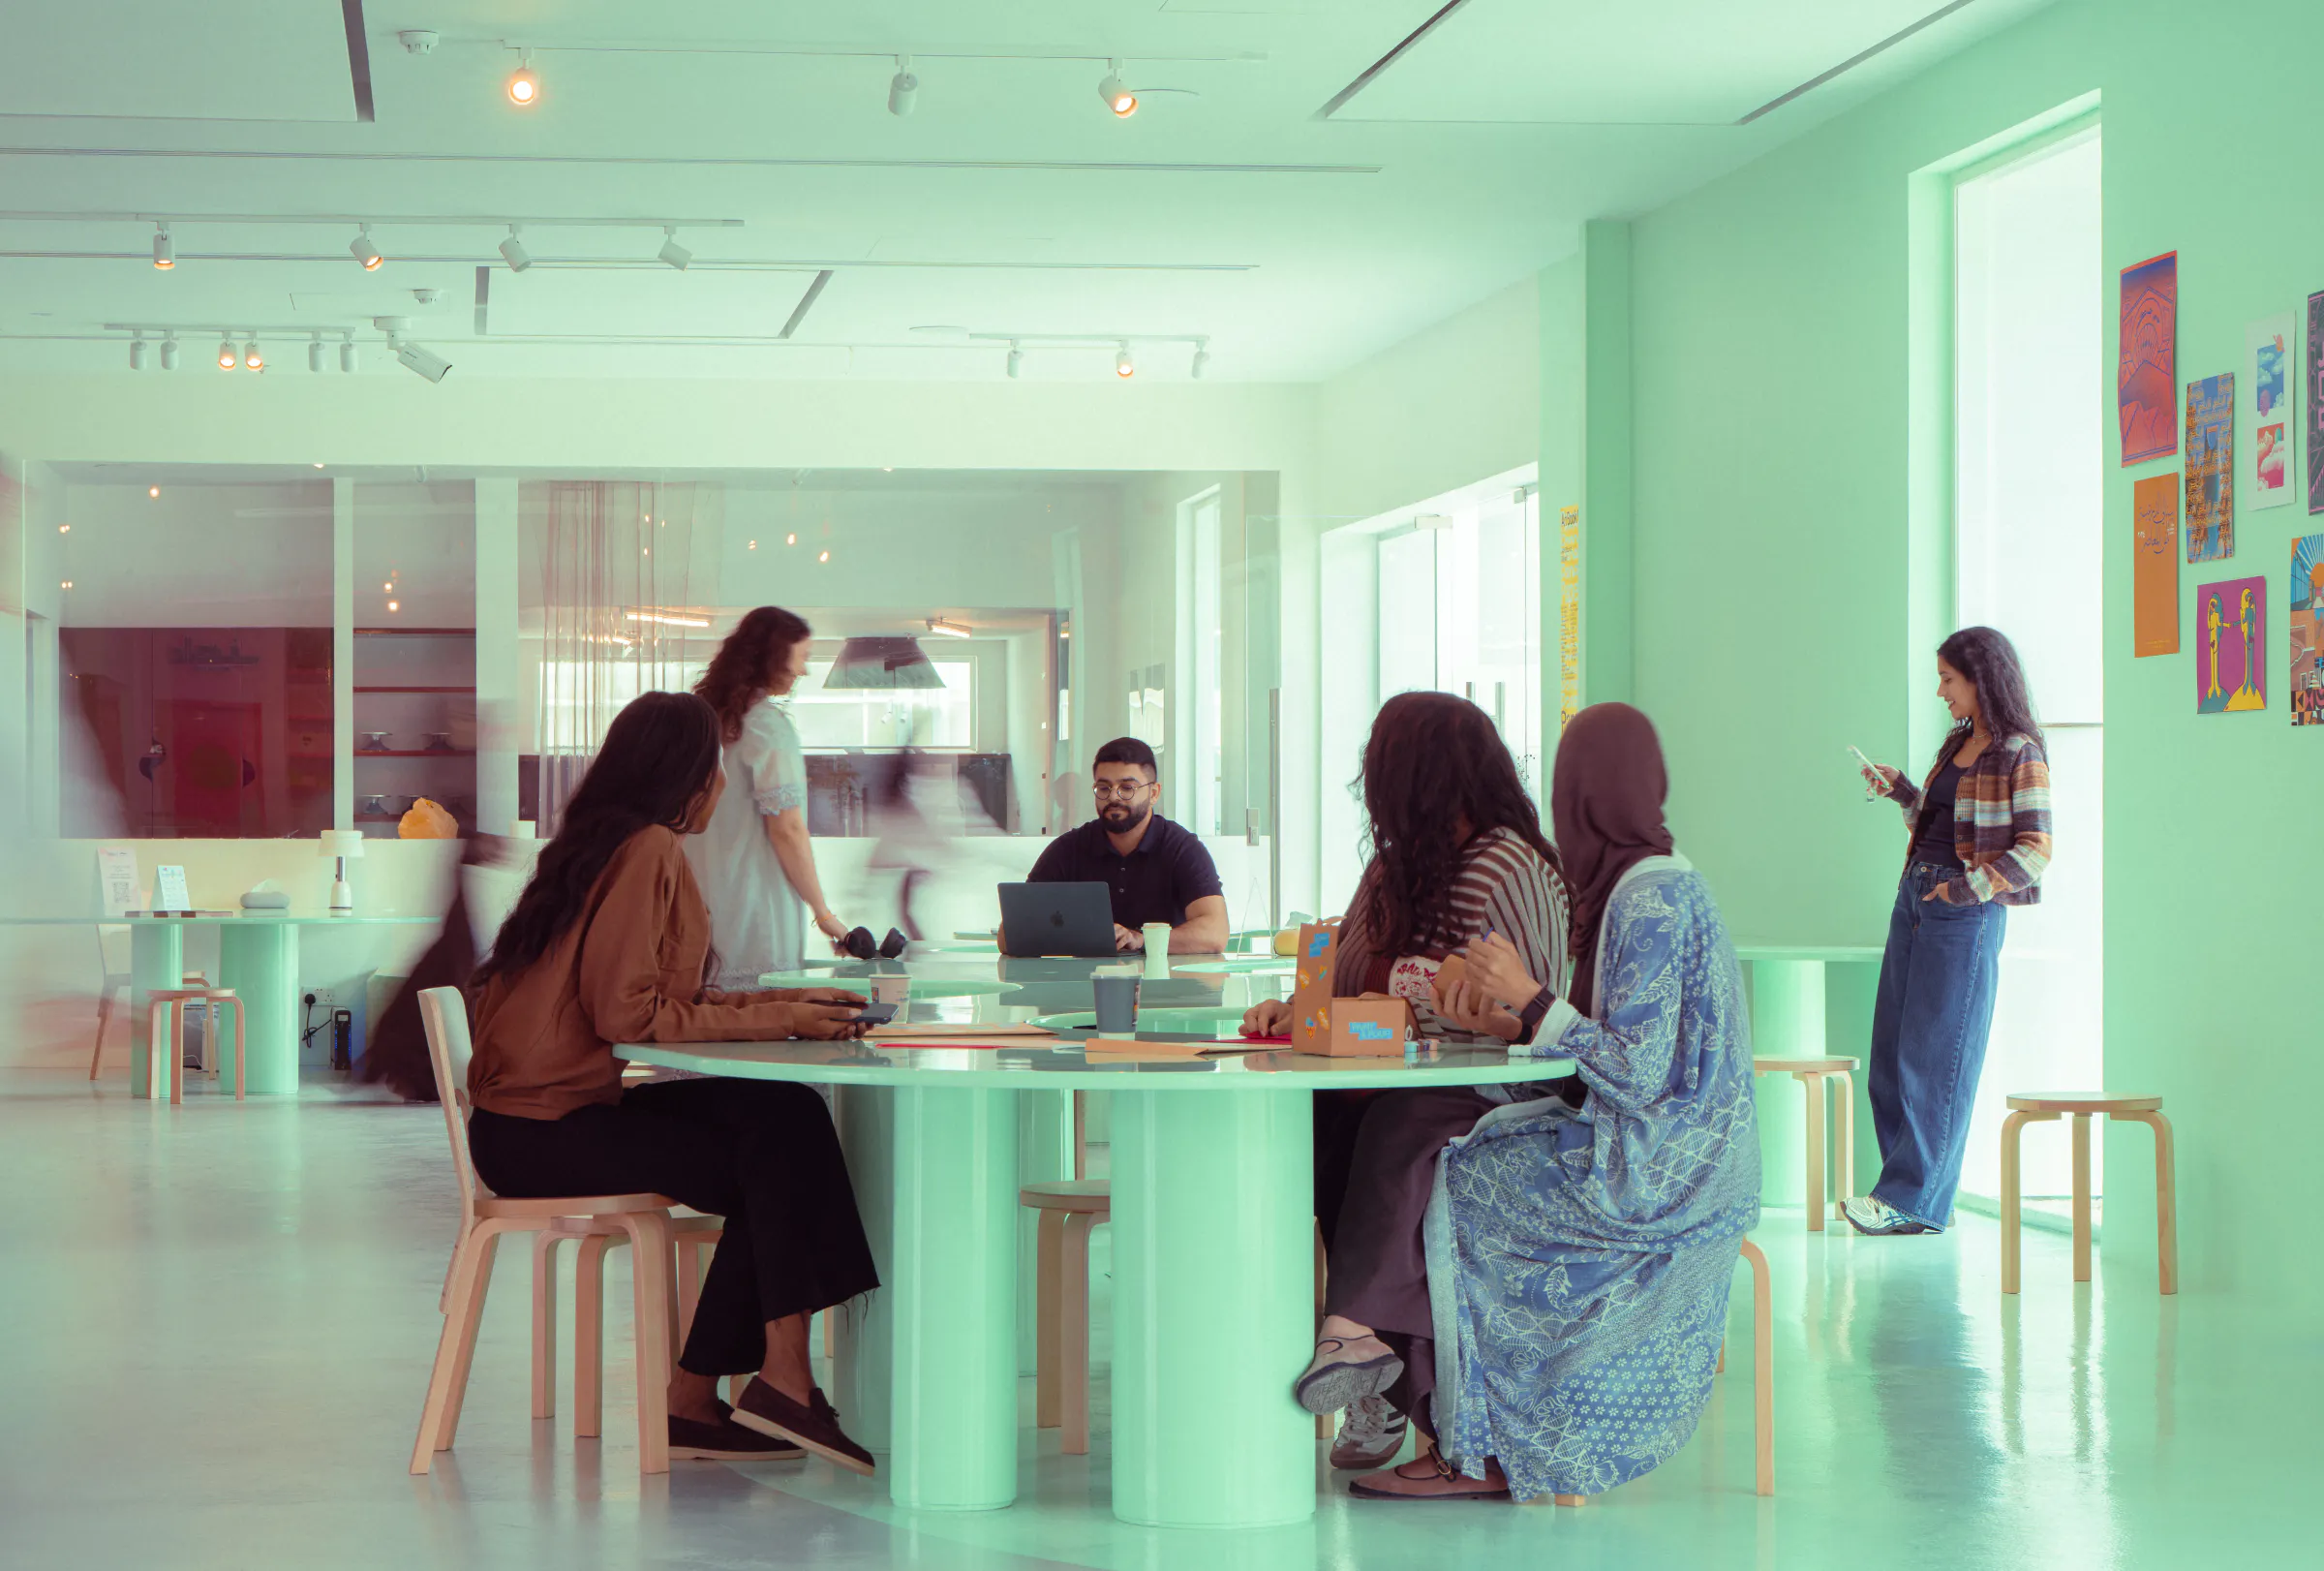
Ariel André shifted the original brief for dedicated reception desks into a set of shared tables placed near the active entrances allowing staff and visitors to occupy the same spots in turn.
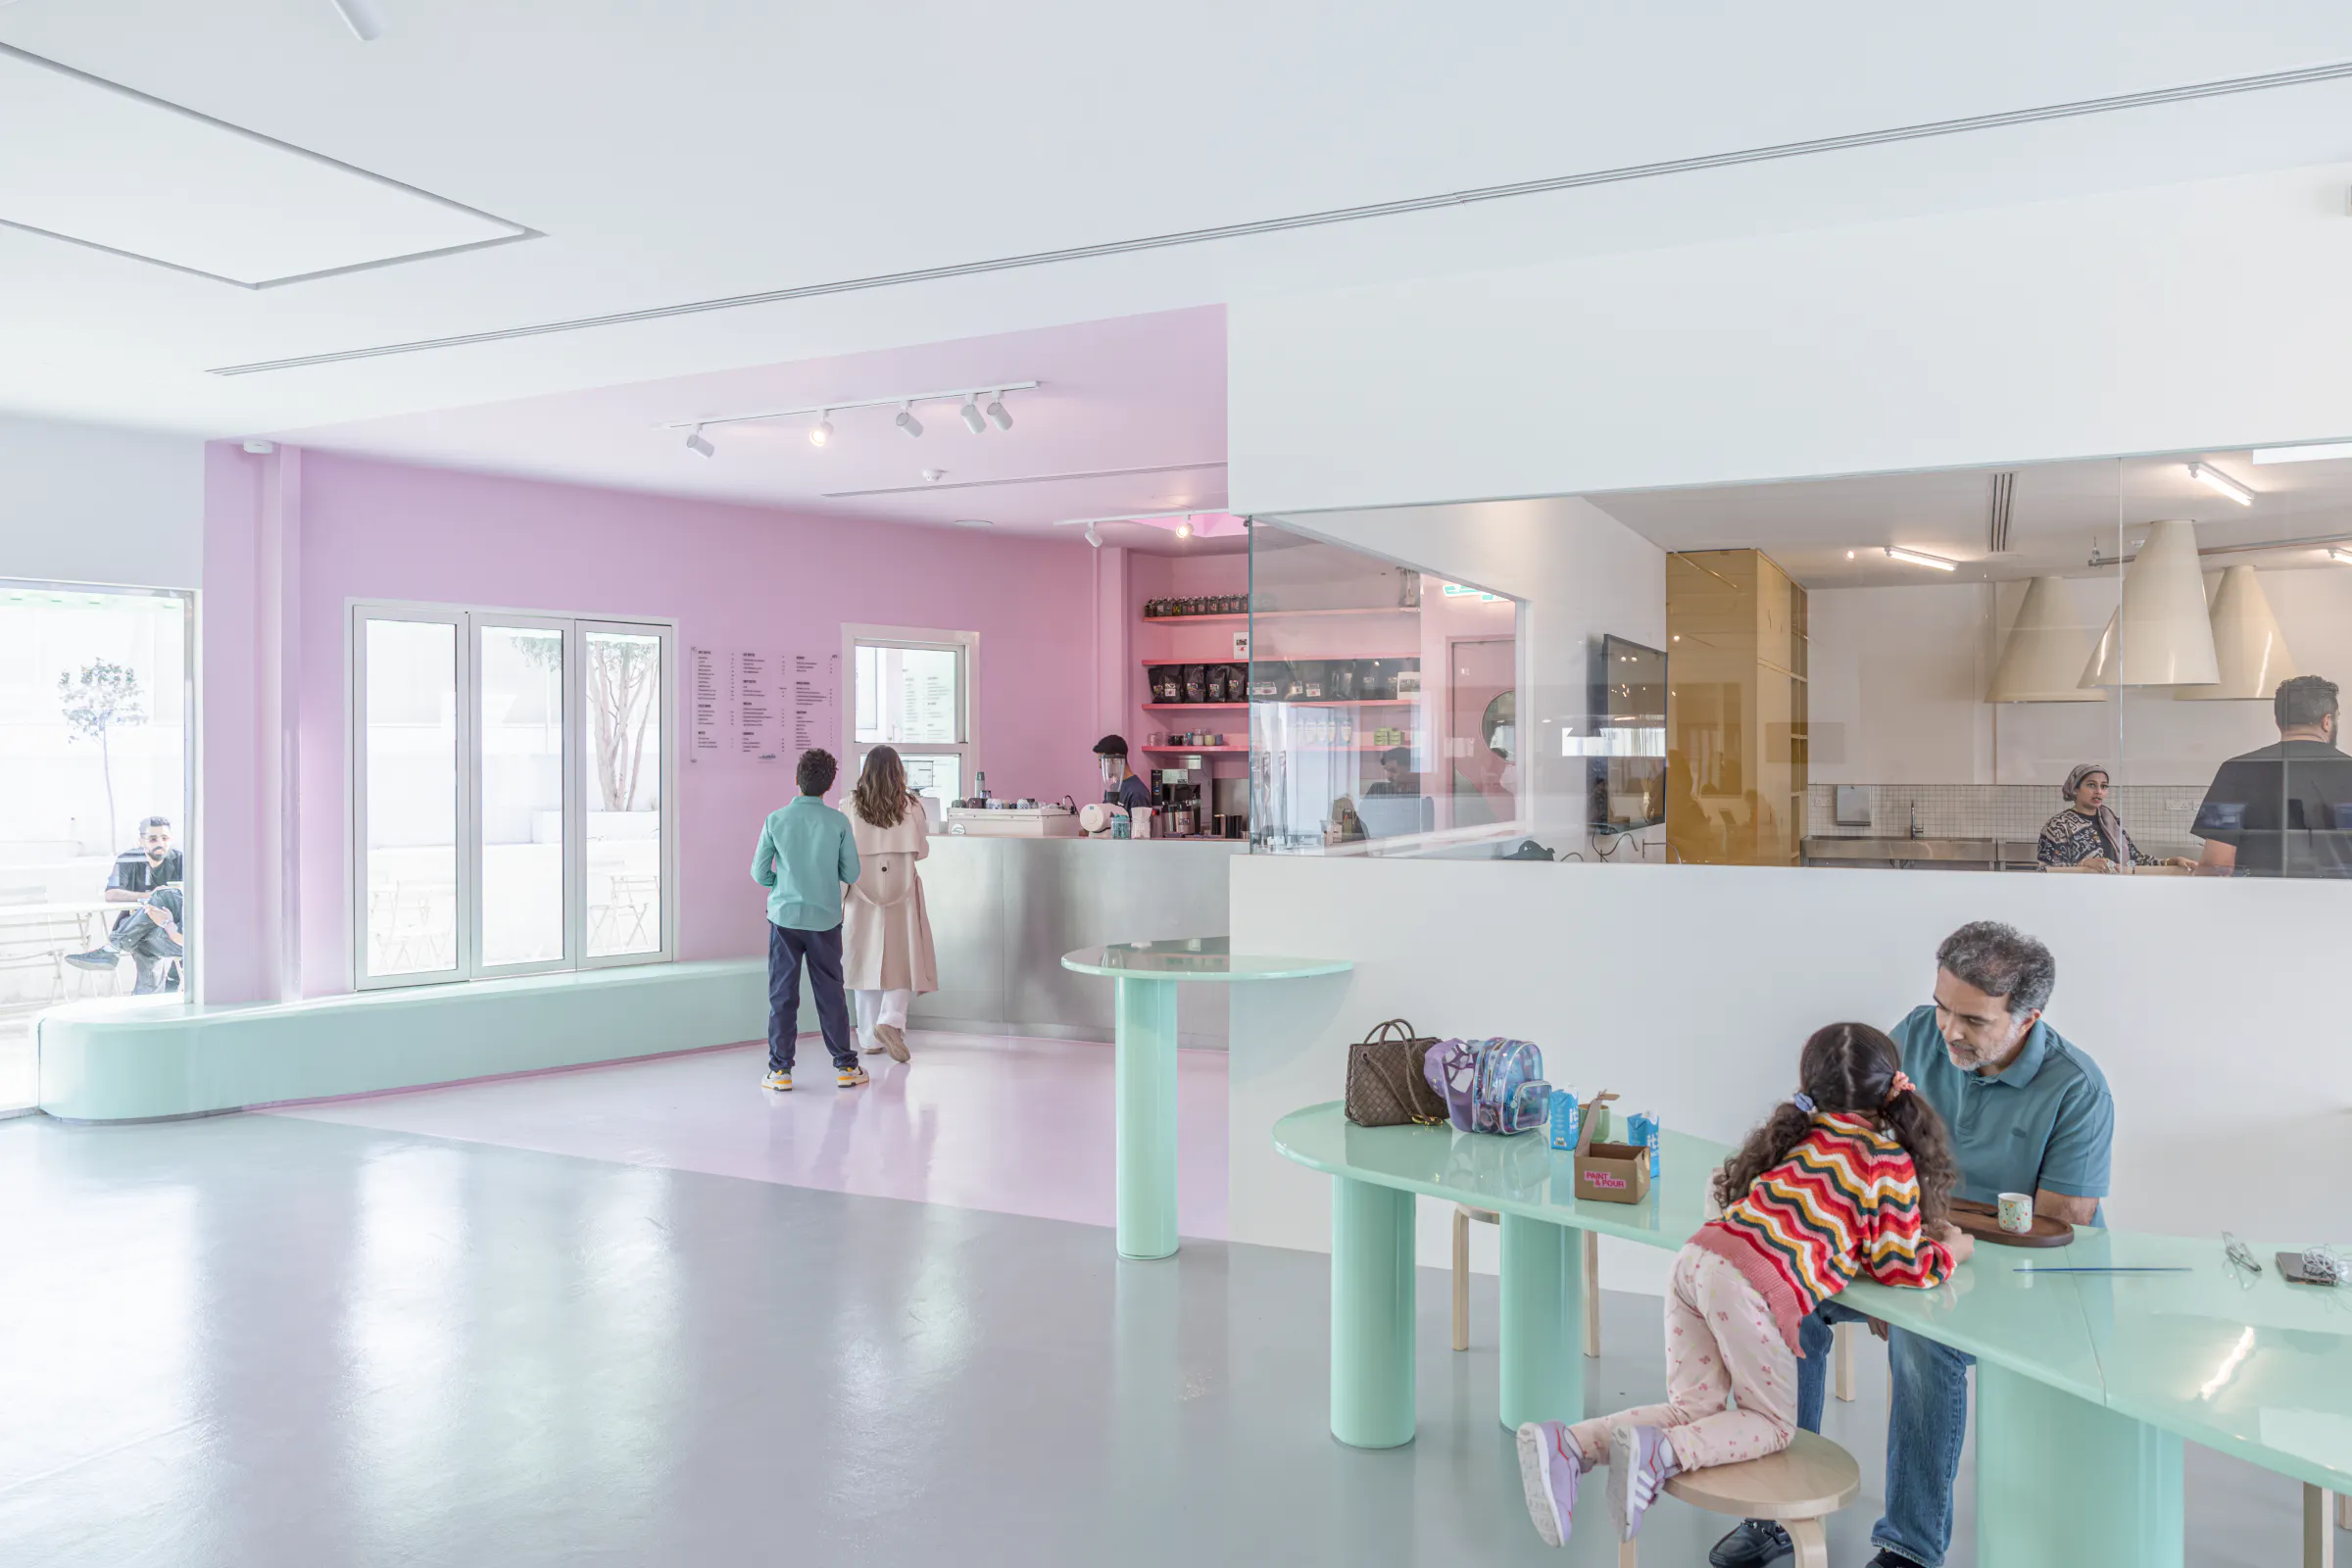
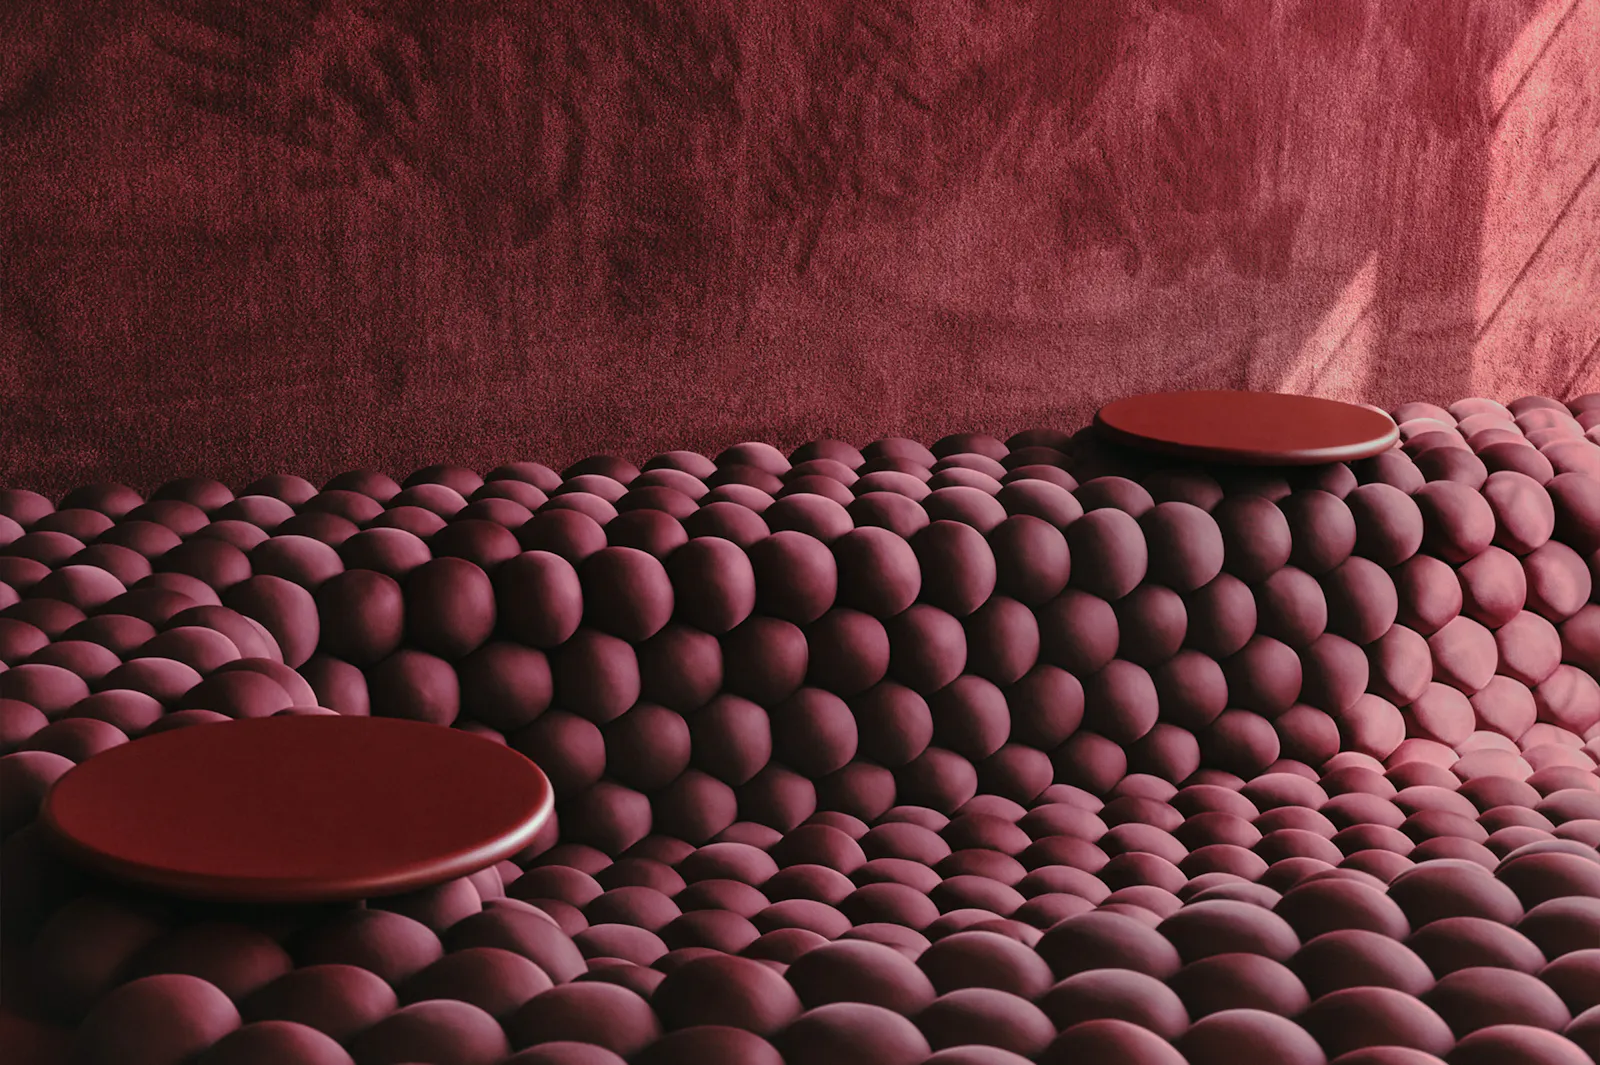
The landscape tables stretch from the café area into the foyer, multiplying the possible uses of the linear space. Their organic shapes allow people to sit together while keeping different degrees of distance, allowing the public to regulate their own commensality or privacy.
Foyer - café

The café extends this logic of continuity. Its facade, tables, and benches spill from inside to outside, linking interior seating, exterior benches, and the JAX-facing facade into one attractive porous surface.
Its vivid pink allows it to remain open to the foyer while clearly marking it as a distinct space.
Foyer - sofa
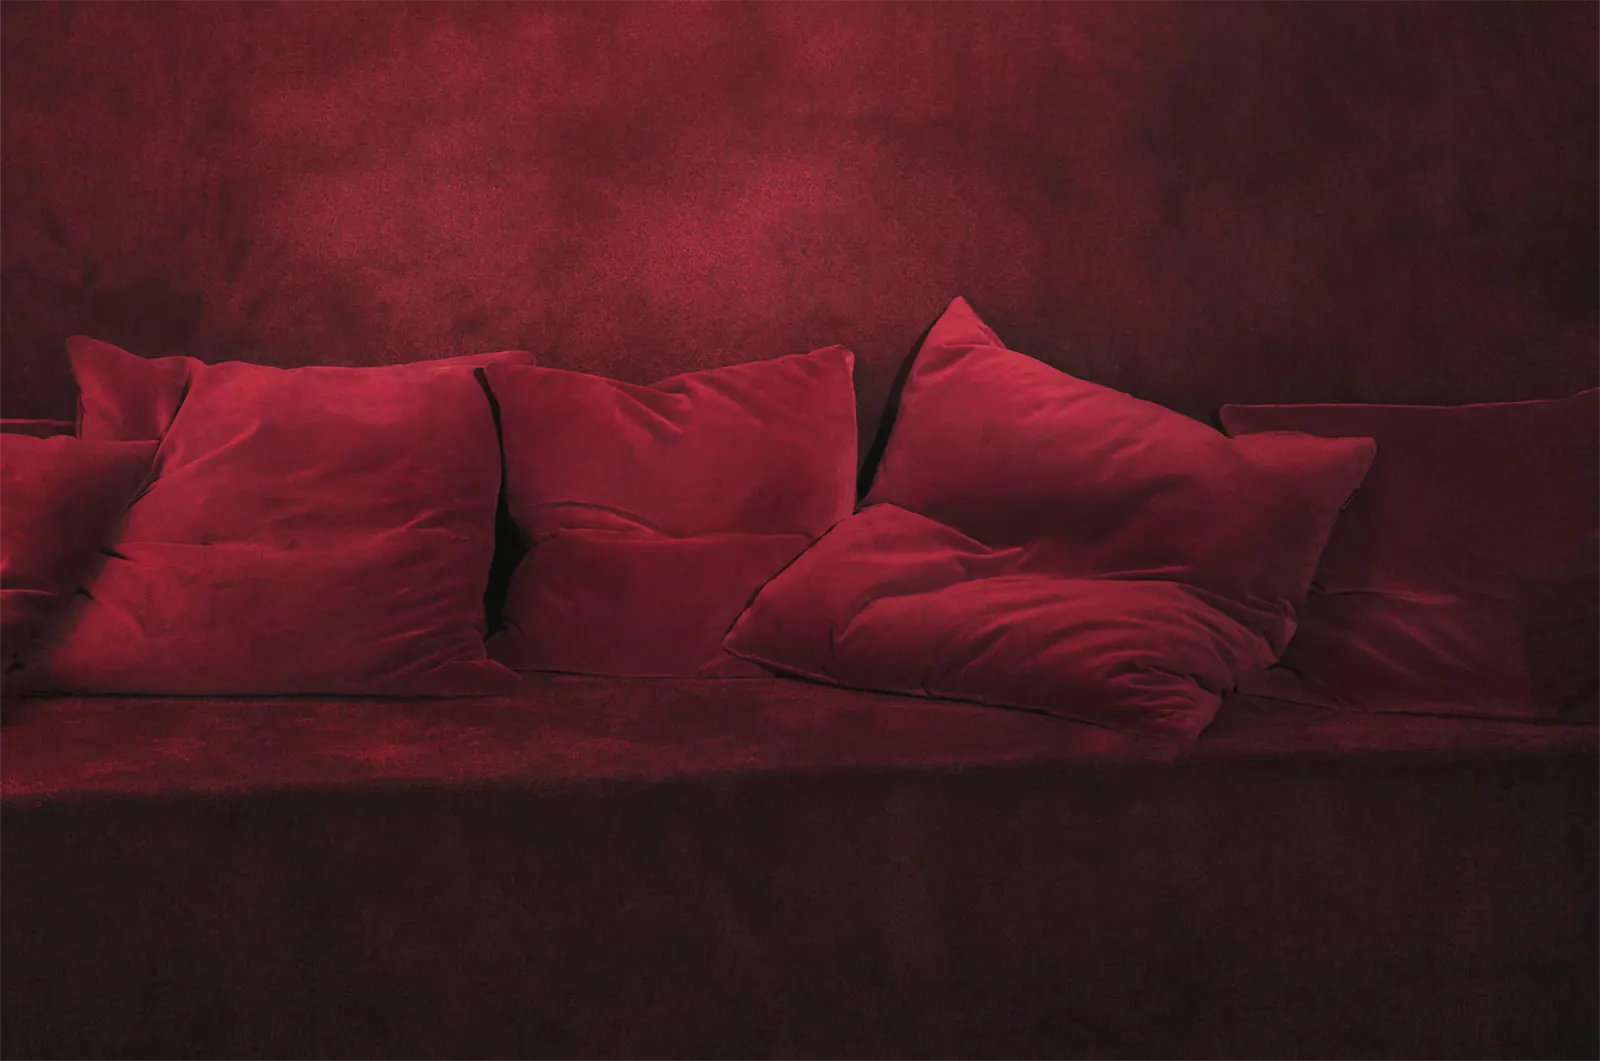

At the center of the foyer, the 24 m long sofa works as both furniture and public infrastructure. Designed by Ariel André and built with local craftspeople, it brings together several ways of sitting observed while experiencing life in Riyadh: close to the floor, upright, reclined, alone, in pairs, or in groups. It allows different cultures, generations, and bodily habits to sit together each in a way they feels comfortable, fostering transgenerational and transcultural conversations.
Foyer - organic transformation
During larger events, the sofa becomes part of a wider assembly system. Together with the amoeba tables and loose chairs, it allows the foyer to shift from everyday lounge to public forum. A small conversation, a workshop gathering, or a larger panel can take place in the same space, with furniture performing the adjustment.
Chairs
Ariel André, in close relation with the Public Programs team, chose the Artek chairs because they are one of the few references that treat children and adults with the same design standards, allowing them to travel freely through the building, from the Youth Studio to the workshops and foyer. As they move, they carry marks from one space to another, spreading traces of paint, dust, and sun across the whole building's space and time.
Workshop
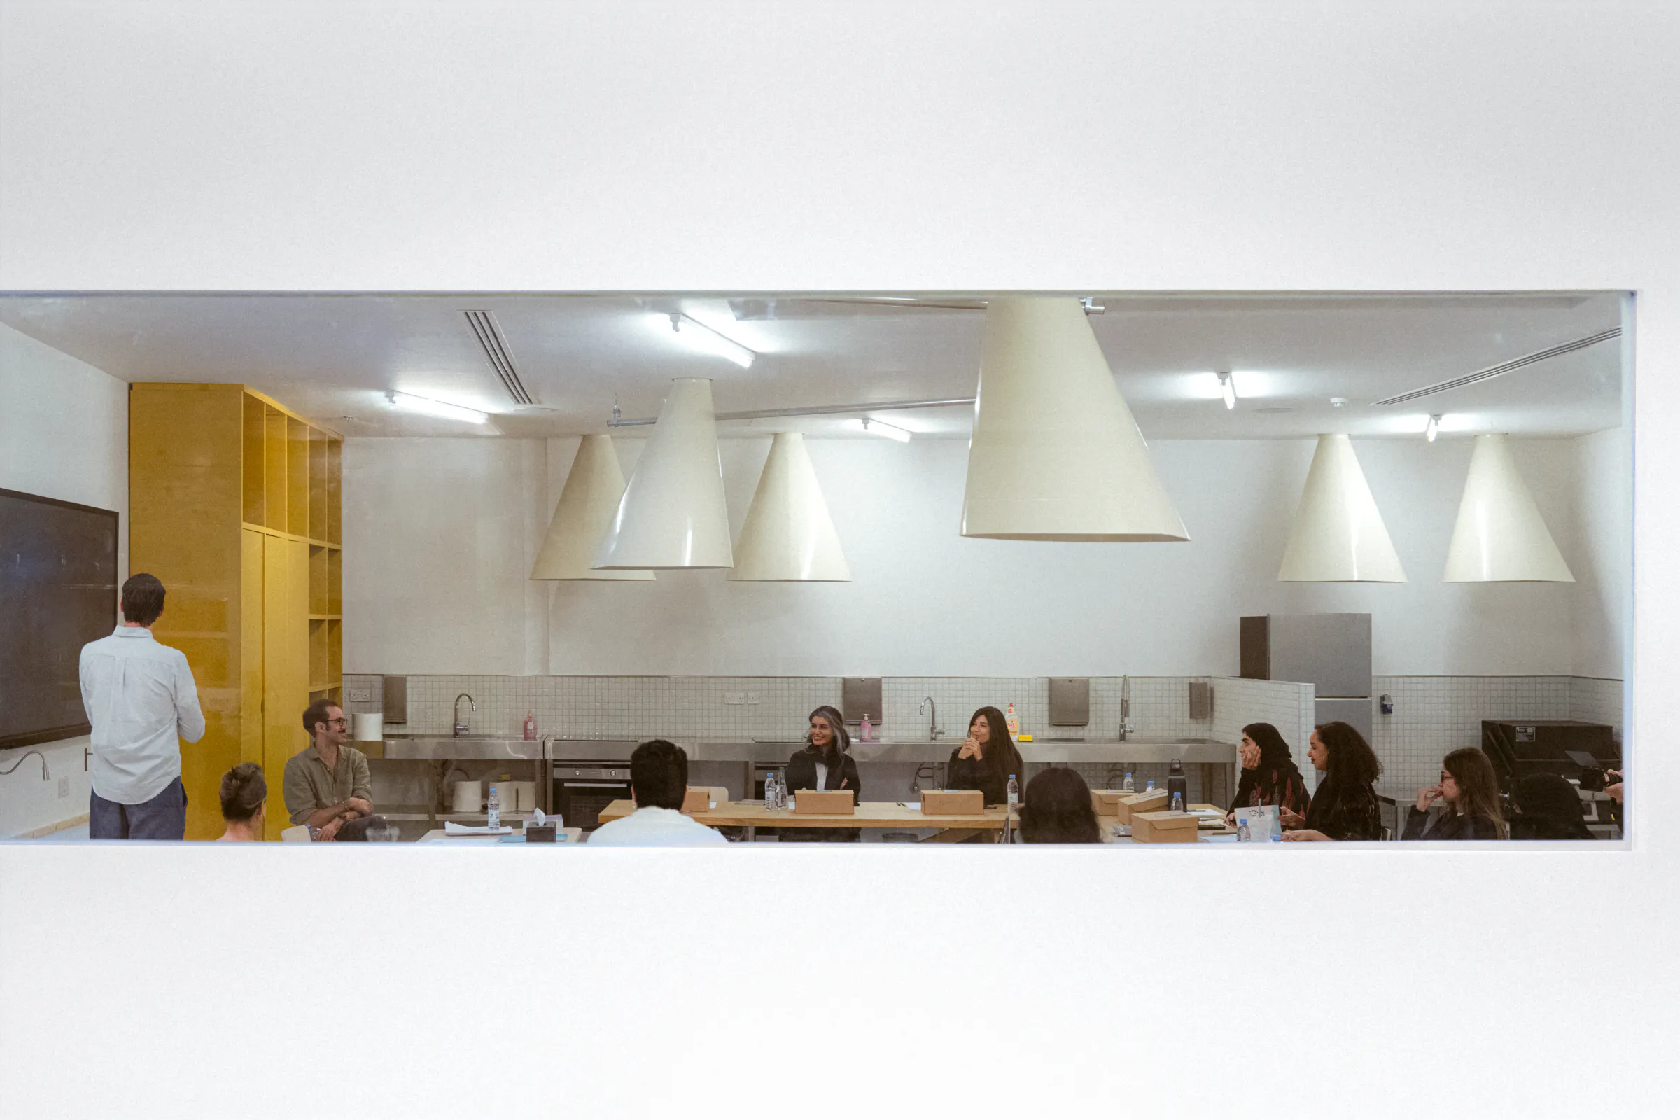
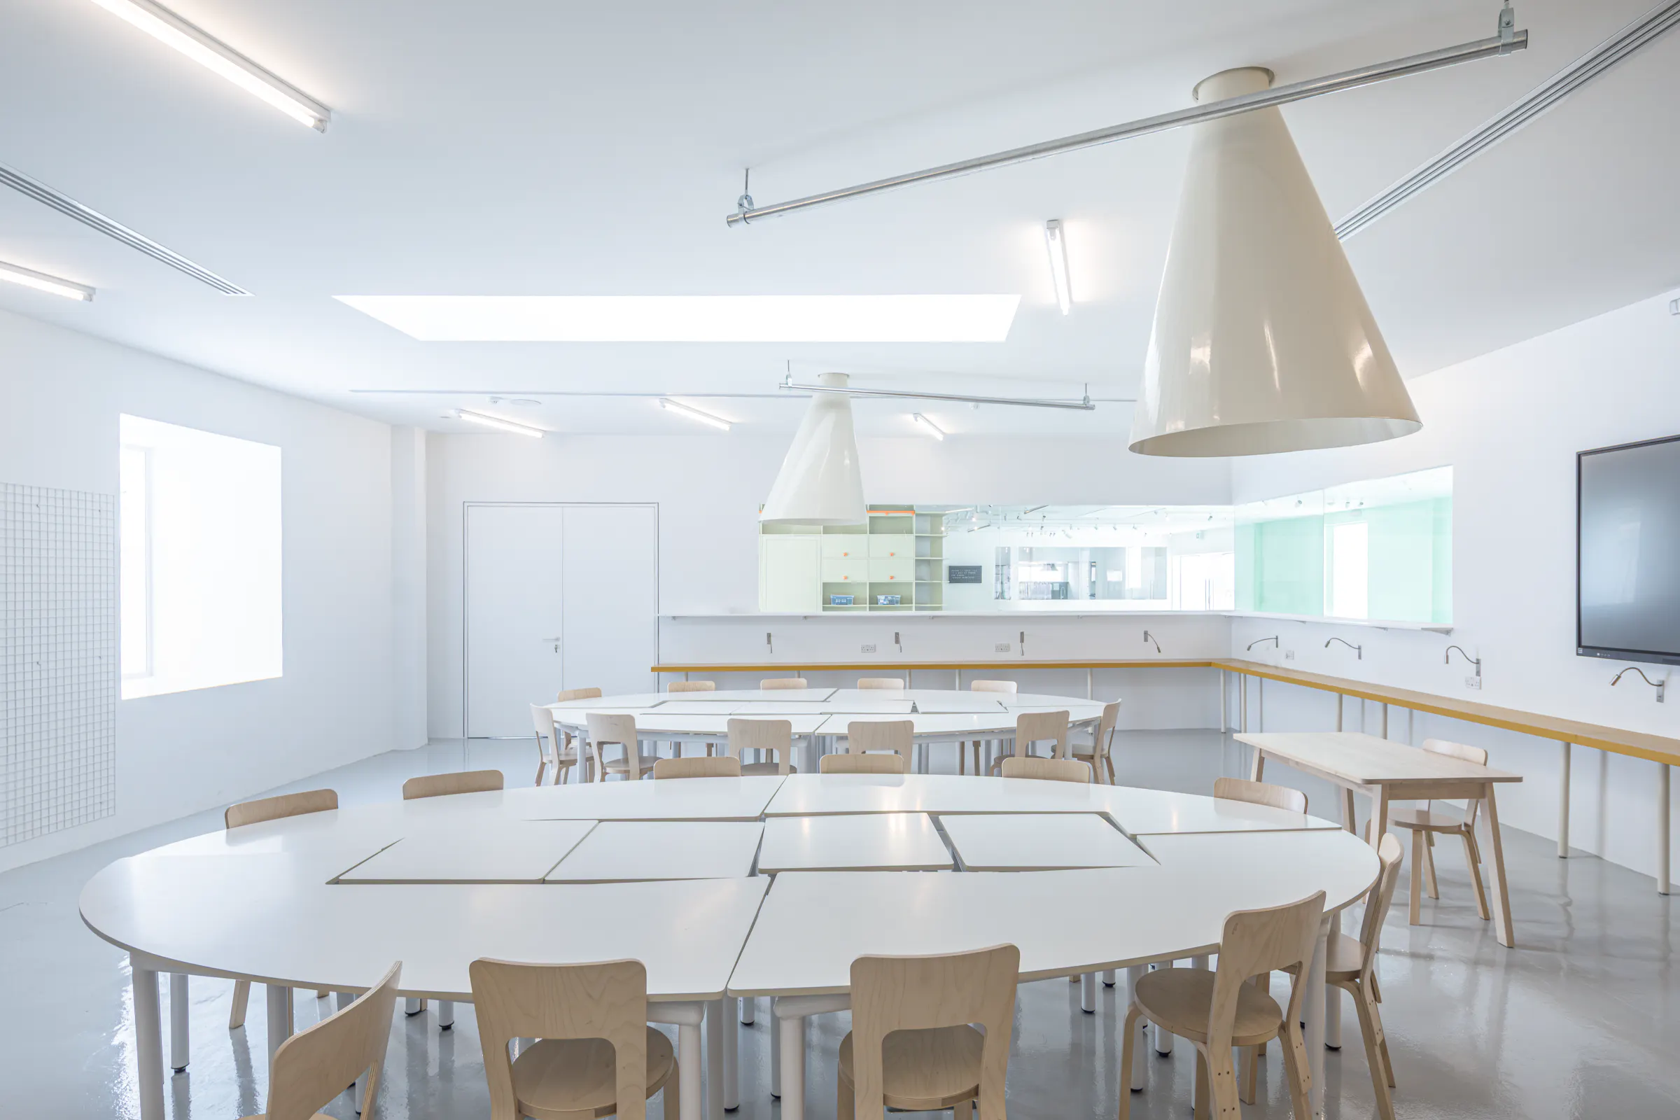

The Workshop is equipped with a ceramic kiln, glass kiln, kitchen area, fixed and modular worktables, screens, sinks, storage, and extraction hoods distributed throughout the room. This technical spread allows workshop leaders to configure the space according to their own practice and the feedback they get from the participants, from ceramics classes to natural dye workshops.
The collage tables' edges intentionally don't match perfectly: their gaps create natural cable passages between configurations, keeping the surfaces free and the room easy to rearrange.
Printroom
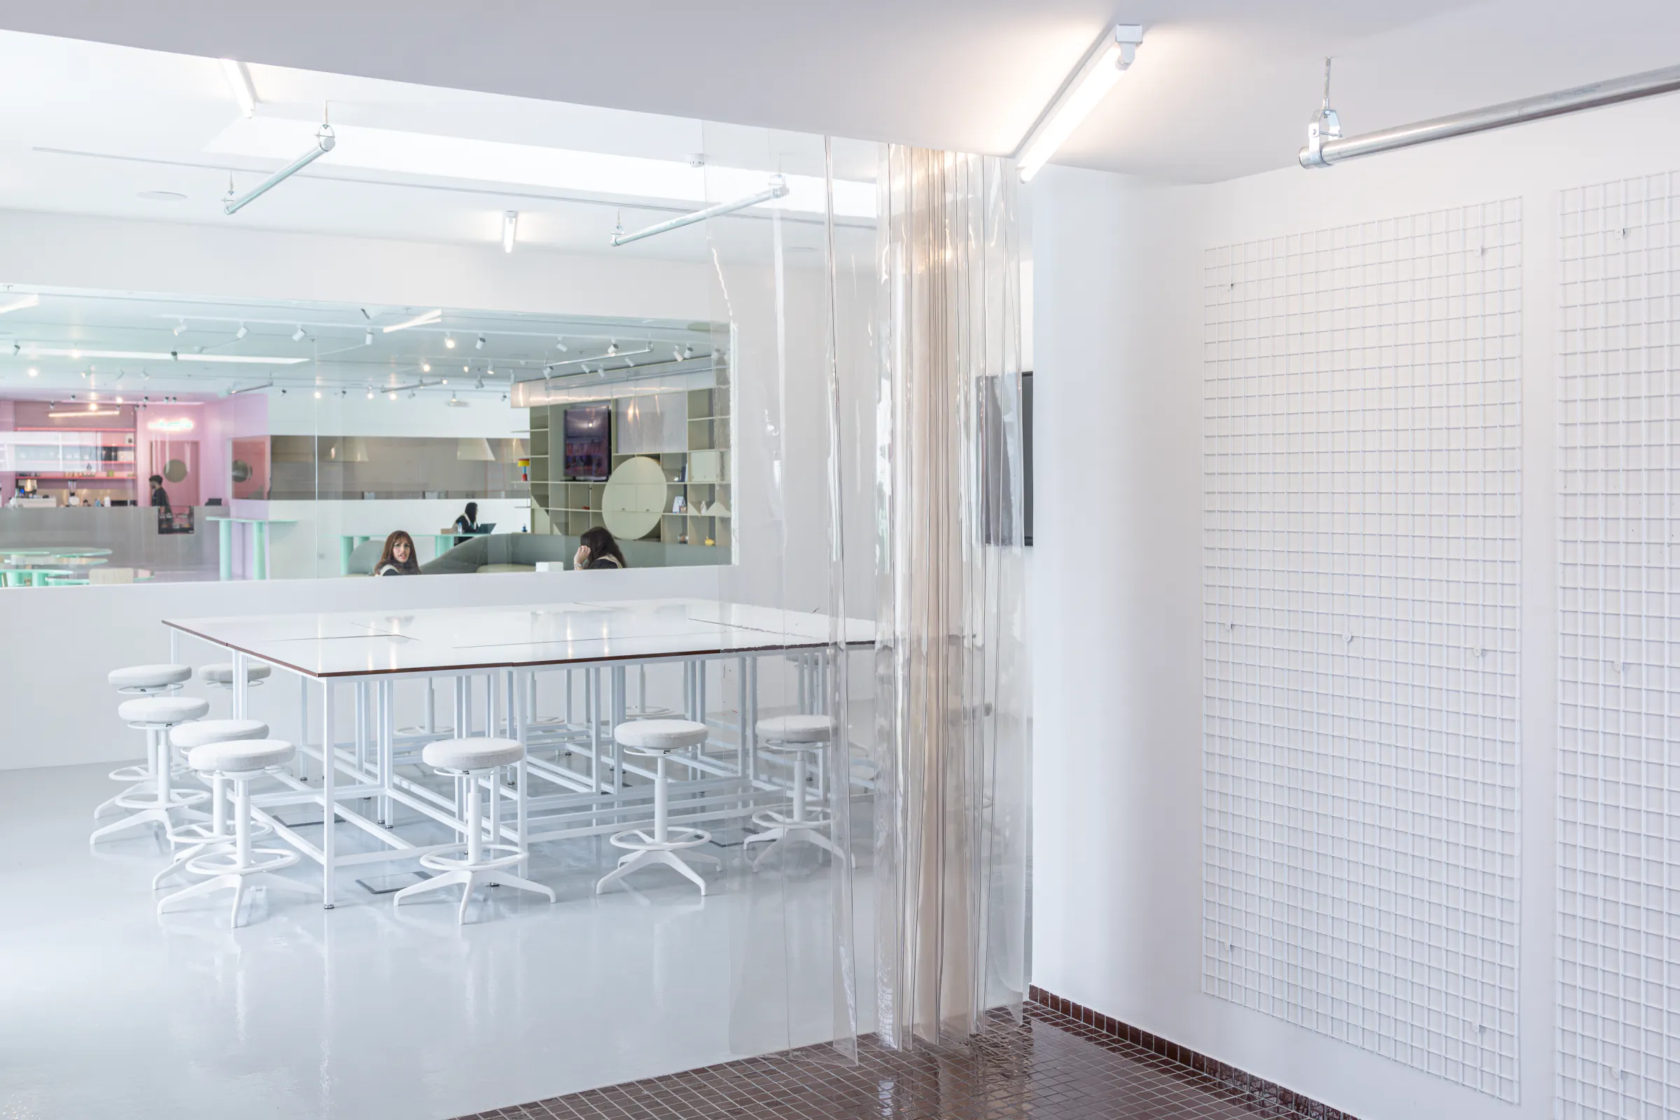
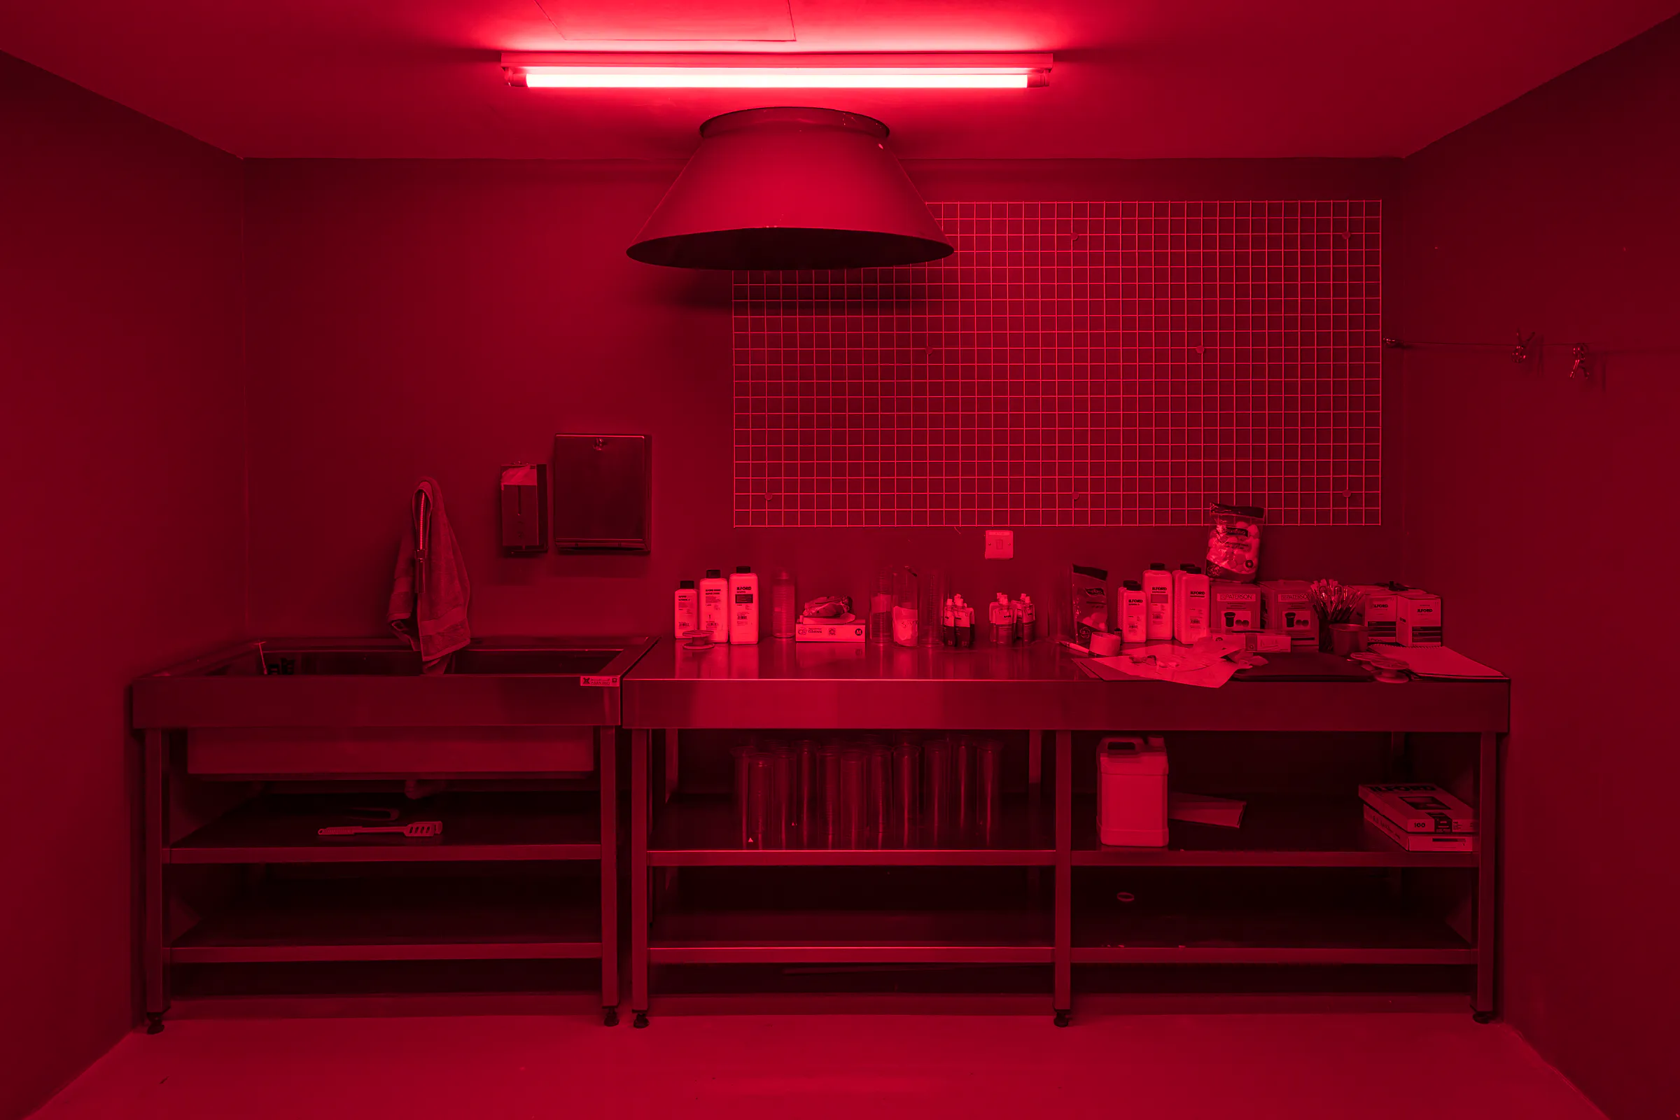
The Printroom supports silkscreen printing, risography, and photo development in an independent darkroom. Divided into wet and dry areas, it can be partially separated by a PVC curtain when needed.
Placed on the quieter perimeter of the building, it benefits from a special skylight and a new exterior opening that brings natural light into the room.
Its tables are designed at standing height for printing work, while remaining usable with high stools.
Youth Studio

The Youth Studio brings together dry and wet areas, child-scaled storage benches, modular tables, and a dedicated lounge for ages 3 to 17.
Its edges are designed as porous thresholds toward both the city and the rest of the building. On the city side, pushed-out windows become seats and display areas for children’s work. Toward the foyer, another window projects into the library, displaying stored children’s work within the common space. A peek-a-boo opening lets them look out while keeping their own world intact.
The lounge uses absorbing materials, low bookshelves, and deep niches scaled to children’s bodies.
The organic tables support both group and individual work, while allowing adults to move around the room without disturbing the children’s activities.
Ceiling

The ceiling is an extremely versatile canvas spread throughout the building. Hanging bars in all spaces allow temporary suspension where needed, such as for art production, branding, or tools. Absorbent acoustic panels modulate sound comfort according to need. New roof openings bring natural light into specific areas. Lighting is adapted by use, with stronger technical lighting in the workshops and warmer dimmable lighting in the foyer.
Storage
In the foyer, the library was developed in close collaboration with the Public Programs team to carry a strong identity while supporting visual display of books in relation to their programs.
In the workshops, storage heights and access points are adjusted to the bodies expected to use them, from children to adults.
A large open storage unit in the foyer celebrates and stages an organized mess necessary in such a creative space. It also incorporates the last bespoke elements of the project: door handles molded by the designers, carrying their fingerprints as wordless traces of authorship.
Institutional intelligence
The Diriyah Biennale Foundation's team brought a precise understanding of its audiences, local, regional, and international, and a clear openness to novelty and experimentation. Its feedback directly informed the design. Rather than treating public programming as a dry functional brief, the Foundation allowed Ariel André and the GOLEM team to test new spatial and furniture typologies for public use.
The result is a new type of public program institution, experimental and open to adjustment, shaped by the ongoing exchange between the Foundation’s ambitions and public responses.